
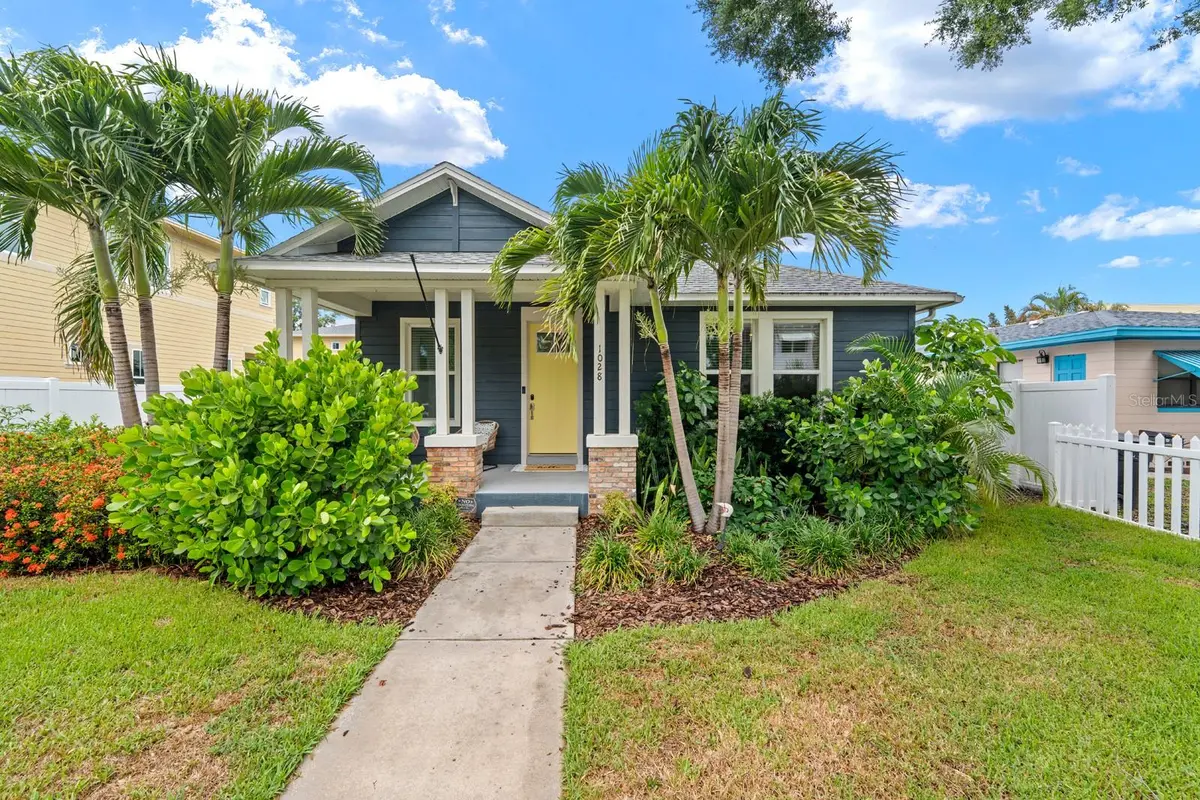


1028 5TH ST N St Petersburg, FL 33701
4 Beds
4 Baths
3,018 SqFt
Open House
Sat Nov 14, 11:00am - 1:00pm
UPDATED:
Key Details
Property Type Single Family Home
Sub Type Single Family Residence
Listing Status Active
Purchase Type For Sale
Square Footage 3,018 sqft
Price per Sqft $430
Subdivision Hoxies A E Sub
MLS Listing ID TB8525269
Bedrooms 4
Full Baths 4
Construction Status Completed
HOA Y/N No
Year Built 2019
Annual Tax Amount $14,312
Lot Size 8,712 Sqft
Acres 0.2
Property Sub-Type Single Family Residence
Source Stellar MLS
Property Description
------
Located in the heart of Historic Uptown, this thoughtfully designed 2019-built property offers a rare combination of single-story living, a detached income-producing opportunity, Flood Zone X, generous parking and no HOA, all within walking or biking distance of some of St. Pete's favorite destinations.
------
The main residence features 3 bedrooms, 3 full bathrooms, an open-concept floor plan, soaring ceilings, engineered hardwood floors and abundant natural light. The spacious kitchen is designed for both everyday living and entertaining, featuring a five-burner gas cooktop, built-in double ovens, generous cabinetry, a large pantry and reverse osmosis water filtration. The primary suite offers a relaxing retreat with a freestanding soaking tub, oversized walk-in shower and spacious walk-in closet. A flexible bedroom with a Murphy bed easily accommodates a home office or additional guest space.
------
Step outside to enjoy the partially covered patio and beautifully maintained, low-maintenance yard with premium artificial turf, perfect for entertaining, relaxing or spending time with your four-legged friends.
------
The detached 732-square-foot, one-bedroom, one-bath guest house features a full kitchen, spacious living area, private laundry and dedicated outdoor space. Whether you're looking for rental income, multigenerational living, accommodations for visiting friends and family or a private workspace, the possibilities are plentiful.
------
Additional highlights include concrete block first-floor construction, hurricane-impact windows, a tankless gas water heater, whole-property water softener, an oversized two-car garage, covered carport and additional off-street parking.
------
And then there's the location. Morning coffee, a walk around Crescent Lake, dinner at a neighborhood restaurant, drinks with friends or an afternoon exploring downtown. It's all just a walk or bike ride away.
------
Now offered at $1,300,000, the seller welcomes creative, well-structured offers and is open to exploring opportunities to make this home yours.
------
Come experience what modern living in Historic Uptown is all about.
Location
State FL
County Pinellas
Community Hoxies A E Sub
Area 33701 - St Pete
Direction N
Rooms
Other Rooms Garage Apartment, Inside Utility
Interior
Interior Features Ceiling Fans(s), Crown Molding, Eat-in Kitchen, High Ceilings, Open Floorplan, Primary Bedroom Main Floor, Split Bedroom, Stone Counters, Thermostat, Walk-In Closet(s), Window Treatments
Heating Central, Electric, Heat Pump
Cooling Central Air
Flooring Carpet, Hardwood, Tile
Furnishings Unfurnished
Fireplace false
Appliance Built-In Oven, Convection Oven, Cooktop, Dishwasher, Disposal, Dryer, Electric Water Heater, Kitchen Reverse Osmosis System, Microwave, Range, Range Hood, Refrigerator, Tankless Water Heater, Washer, Water Softener
Laundry Laundry Room
Exterior
Exterior Feature Balcony, Rain Gutters, Sidewalk
Garage Spaces 2.0
Utilities Available Electricity Connected, Natural Gas Connected
View Y/N No
Water Access No
Roof Type Shingle
Porch Covered, Front Porch, Side Porch
Attached Garage false
Exposure East
Garage true
Private Pool No
Building
Lot Description Historic District, Street Brick
Entry Level One
Foundation Stem Wall
Lot Size Range 0 to less than 1/4
Sewer Public Sewer
Water Public
Architectural Style Ranch
Level or Stories One
Structure Type Block,HardiPlank Type,Stucco
New Construction false
Construction Status Completed
Schools
Elementary Schools Woodlawn Elementary-Pn
Middle Schools John Hopkins Middle-Pn
High Schools St. Petersburg High-Pn
Others
Pets Allowed Yes
Senior Community No
Ownership Fee Simple
Acceptable Financing Cash, Conventional, FHA, Other, VA Loan
Listing Terms Cash, Conventional, FHA, Other, VA Loan
Special Listing Condition None

GET MORE INFORMATION